
Conservatories

Conservatory roof replacement in Cardigan

Conservatory roof replacement in Cardigan from Cardigan & Country Windows starts with the room you already have and what you want to improve. We offer tiled conservatory roof options across West Wales, helping you consider the condition of the existing structure, the roof specification and the finish inside.

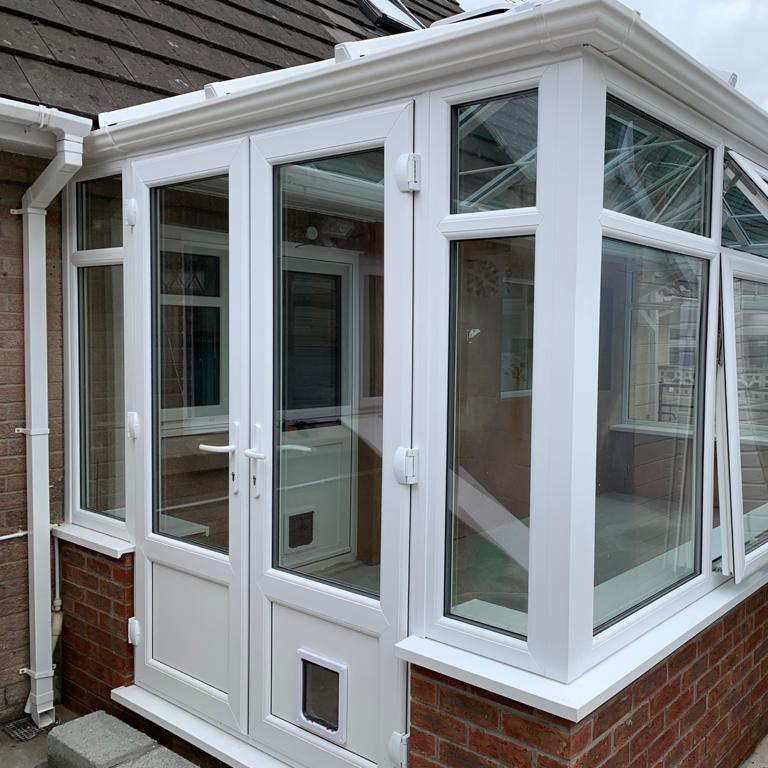
White-framed glazed conservatory beside a house

Conservatory roof replacement

Perhaps the room is too hot on sunny afternoons, difficult to keep warm in winter or simply no longer feels like a useful part of your home. A different roof may be worth considering, but the first step is to understand the cause of the problem and whether a roof-only replacement is suitable.

White-framed glazed conservatory beside a house

What do you want to change about your conservatory?

Start by telling us when you use the room and what stops you using it more. The answer may be different for a sunny sitting room, a dining area or somewhere you would like to work during the day.

A tiled roof changes the balance between glazed and solid construction. An insulated roof and an internal ceiling can give the room a more enclosed feel, but roof design needs to be considered alongside daylight, ventilation and the rest of the conservatory.

White-framed glazed conservatory beside a house

Underlying problems and wider improvements

If there are leaks, draughts or signs of deterioration, describe these as well as the changes you would like to make. A roof upgrade should not leave underlying problems unaddressed. It may be appropriate to retain sound parts of the conservatory, include other improvements or consider a more substantial replacement.

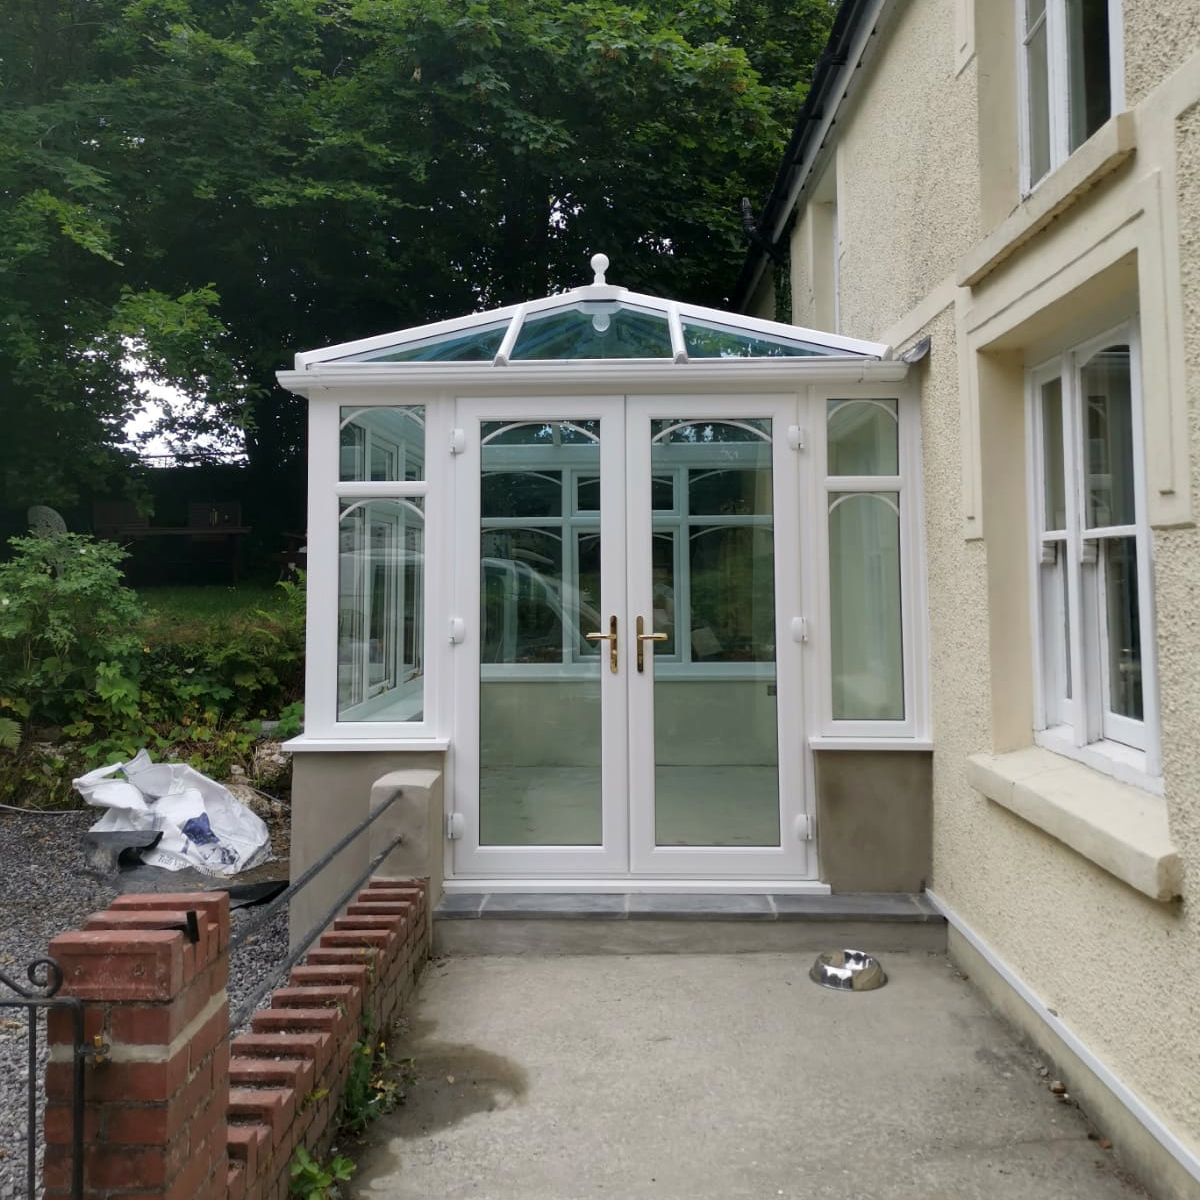
Glazed conservatory viewed across a terrace

Can your existing conservatory take a tiled roof?

That needs to be assessed for your property. The fact that a replacement roof is described as lightweight does not, on its own, establish that the existing conservatory can support it.

The frames, supporting walls, base, foundations and connection to the house all matter, as do the size and shape of the proposed roof. Their condition and suitability need to be understood before deciding what can be retained. Further structural advice or investigation may be needed where the existing construction is unclear.

Glazed conservatory viewed across a terrace

Project information and wider options

If you have original drawings, installation paperwork or records of previous alterations, keep them available for the project discussion. Photographs are useful at the enquiry stage, but they cannot replace the checks needed to specify the work.

Where a roof-only change would not address the condition or layout of the room, we can discuss the wider options. Explore our conservatories if you are considering a new space rather than an upgrade.

Choose the roof and the room together

Daylight, ceiling and lighting

Replacing a glazed roof with a solid one changes the way daylight enters the conservatory. Consider not only the room itself but also any adjoining room that receives light through it.

Discuss the proposed ceiling shape, the position of any lighting and whether suitable roof glazing can form part of the chosen system. A roof light is not simply an accessory to add at the end: its compatibility, position and effect on the roof design need to be considered together.

Tiles, roof shape and the house

The external finish should work with your house and the conservatory beneath it. Roof shape, pitch, colour, rainwater goods and the junction with the existing building all influence the result.

We can discuss the roof systems and finishes appropriate to the project rather than start with a single package for every property. Ask to see the proposed specification and understand why it suits your conservatory. The appearance of the roof covering is important, but so are the structure, insulation and weatherproofing beneath it.

Think about practical details below the roof as well. A dining table, desk or television may work best in a different position once the balance of daylight and shade changes. Ventilation and heating should remain part of the conversation, rather than assuming the roof will solve every comfort issue on its own.

What should a replacement-roof quotation cover?

A useful quotation explains the work needed for your conservatory, not just the cost of the visible roof covering. It should also make clear which additional work is included and which choices still need to be made.

Part of the workWhat to establish
Existing structureWhat can be retained, what needs further investigation and whether alterations are required
Roof specificationThe selected system, shape, insulation and external finish
Daylight and ventilationAny compatible roof glazing and the ventilation arrangements to be considered
Internal finishThe ceiling finish, making good and any decorating included or left for you
Electrical or other servicesAny changes to lighting, wiring or heating, and who will carry them out
Access and removalAccess for the installation, removal of the old roof and disposal arrangements
Approvals and recordsThe permissions, building control arrangements and completion documents relevant to the work

Comparing these details helps you judge quotations on the same basis. Tell us your budget and the improvements that matter most, so the discussion can focus on a suitable scope rather than a headline price for a different conservatory.

White-framed glazed conservatory beside a house

From the first visit to the agreed work

The starting point is a visit to your property to discuss the existing conservatory and your priorities. From there, the proposed roof and any associated work can be considered against the condition of the building.

Before proceeding, establish the specification, any further checks, the approval requirements and the finishing responsibilities. Ask how access to the conservatory will be managed and what needs to be moved or protected during the work. The programme should reflect the actual project, including any additional repairs or alterations.

White-framed glazed conservatory beside a house

Agreeing the work and finishes

CCW has its own building division for conservatories, orangeries and related extensions. Where specialist electrical or plumbing work is needed, it is coordinated through trusted subcontractors. The work included in a roof-replacement project should be set out clearly in the agreed quotation.

If you would like to compare suitable products or finishes after the home visit, we can discuss whether a visit to the Cardigan or Aberystwyth showroom would be helpful.

Questions about tiled conservatory roofs

No. A roof replacement may retain the existing base, walls and frames where they are suitable. A more extensive replacement can involve those elements as well, giving greater scope to change the room. The right approach depends on their condition, the proposed roof and what you want to achieve.

An appropriately specified insulated roof can reduce heat loss through the roof compared with a poorly insulated existing one. How comfortable the room becomes also depends on the windows, doors, floor, ventilation and heating. Discuss the whole room, including summer conditions, rather than relying on a guaranteed temperature change or energy-bill saving.

The requirements need to be established for your property and the proposed alteration. Planning permission and building regulations are separate matters. Do not assume that an existing conservatory's status automatically covers a change to a solid roof, or changes to the opening between it and the house. Tell us about any listed-building status, local restrictions or previous approvals before the work is specified.

It can be discussed as part of the project. If the glazing or frames also need attention, or you want changes to the ceiling, lighting or floor, mention them at the start. These choices affect the scope and quotation, and may help determine whether roof-only work is the most useful option.

Discuss your conservatory roof with CCW

Tell us where you are based, what type of roof you have now and what you would like to change. Include photographs and any existing plans if you have them, and we can discuss the next step towards a home visit.

Cardigan & Country Windows is a second-generation family business serving West Wales since 1992. If you would prefer to discuss your project in Welsh, ask to speak with a Welsh-speaking member of the team.

Glazed conservatory viewed across a terrace